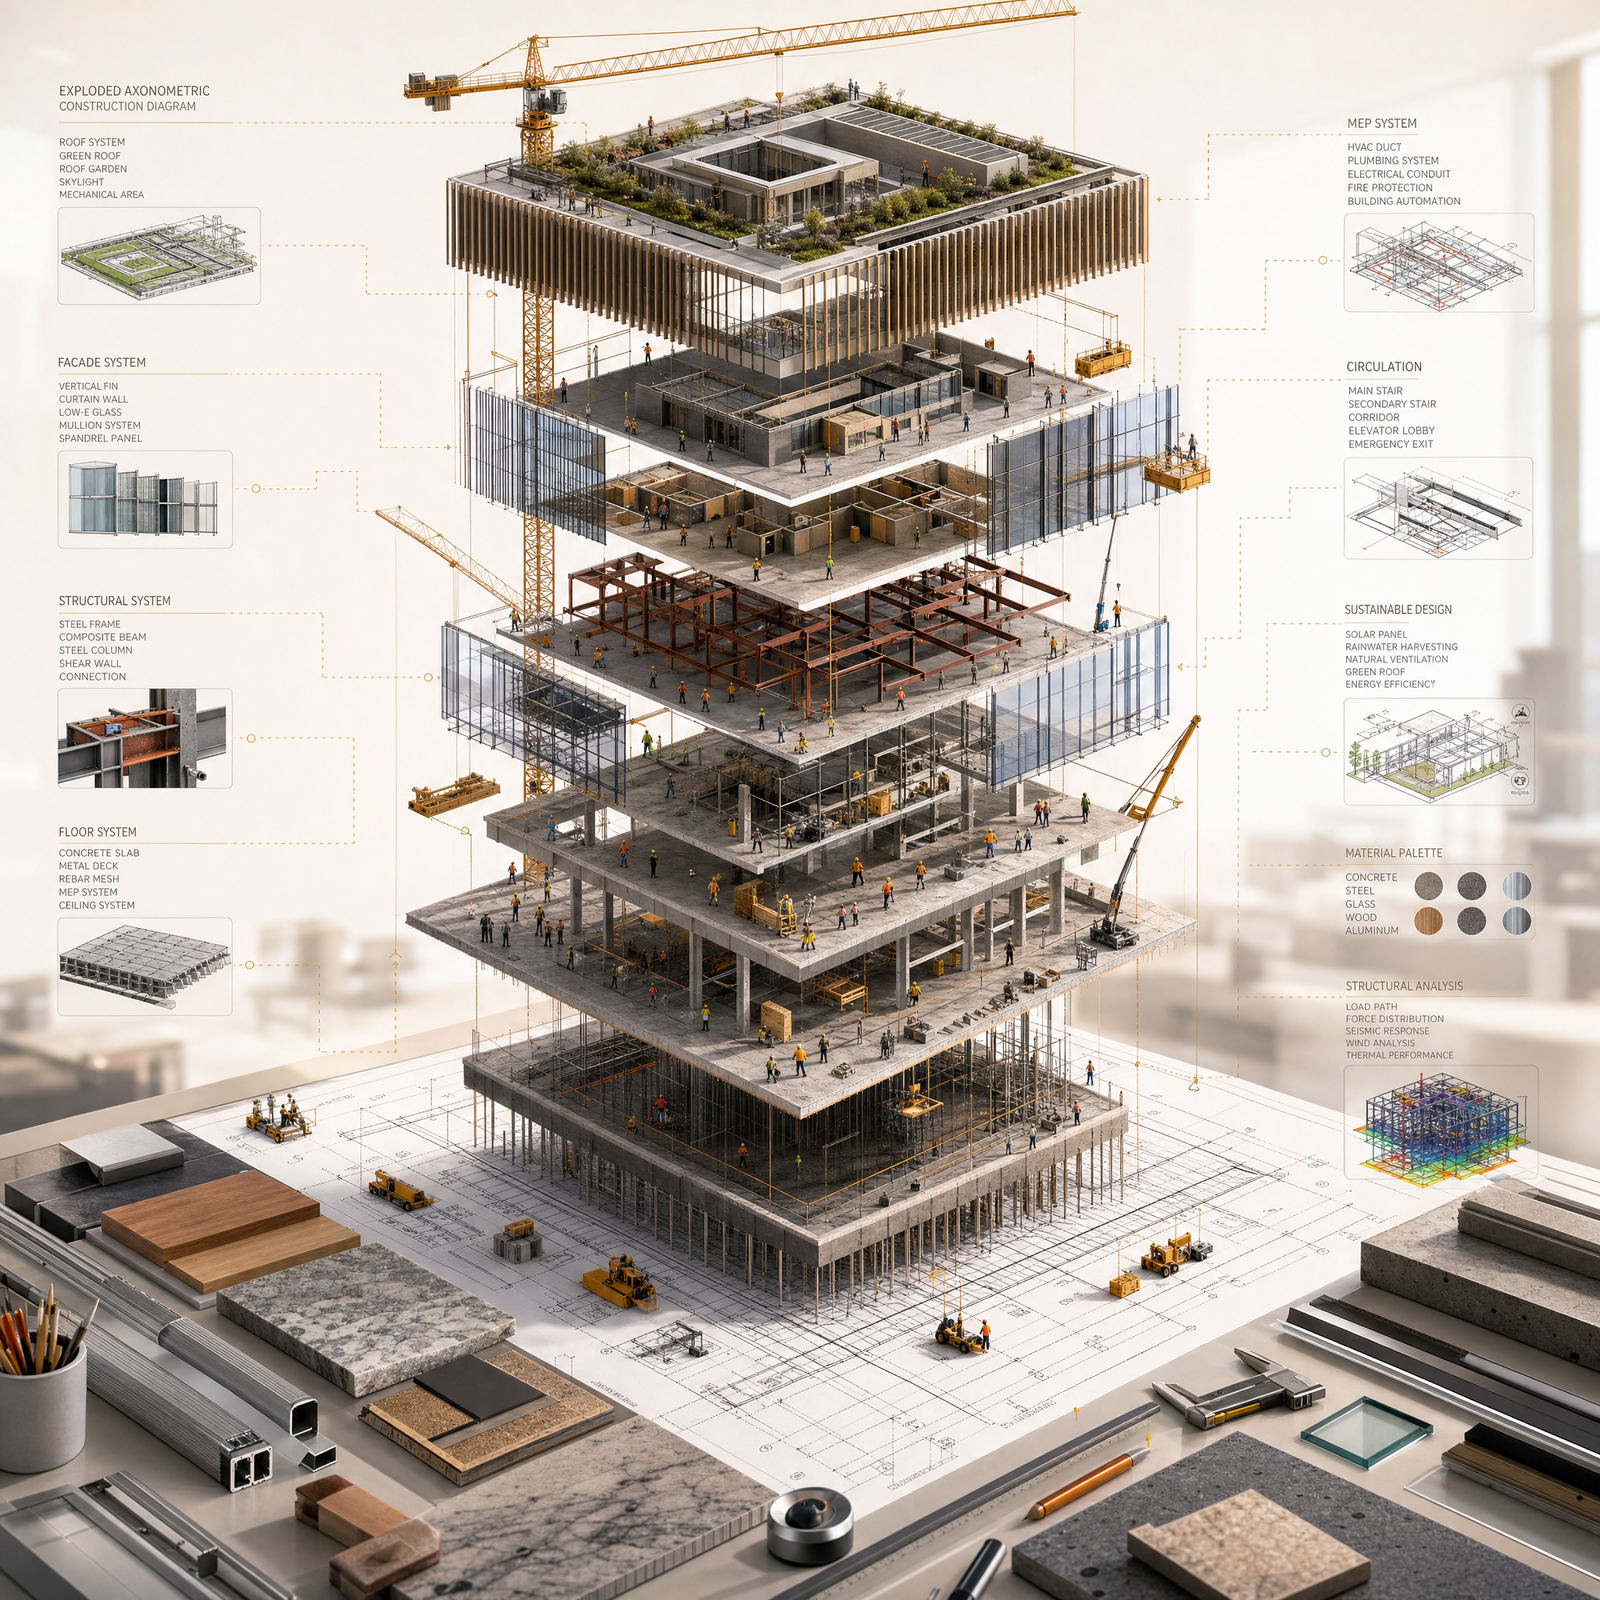
مخطط تفكيكي لطبقات مبنى فوق طاولة الرسم
Exploded architectural construction diagram — GPT Image 2 prompt
البرومبت · Prompt
An exploded architectural construction diagram of [PROJECT NAME] suspended above a pristine drafting table, where every architectural layer floats in perfect alignment from foundation to rooftop. The base begins as an ultra-precise technical blueprint filled with structural grids, dimensions, section cuts, BIM annotations, and parametric construction lines.
Each level materializes independently: reinforced concrete slabs rise from the drawing, structural steel frames lock into place, façade panels hover before installation, curtain wall glazing reflects soft daylight, staircases and circulation cores assemble mid-air, while roof gardens, skylights, and architectural lighting complete the composition.
Miniature architects, engineers, and construction crews occupy every layer, inspecting details, operating cranes, reviewing digital BIM tablets, installing façade systems, welding structural members, and coordinating construction activities. Tower cranes, suspended platforms, scaffolding, material pallets, and robotic construction equipment seamlessly integrate into the floating structure.
Golden engineering guide lines connect every component, illustrating load paths, circulation routes, mechanical systems, plumbing, HVAC ducts, electrical conduits, and structural connections. Exploded callout diagrams, material samples, and engineering annotations orbit the building like a premium architectural exhibition.
The drafting table is surrounded by professional architectural tools including aluminium scales, precision pencils, calipers, trace paper, material boards, concrete samples, marble slabs, timber finishes, brushed aluminium, and glass panels arranged with gallery-like precision.
Warm daylight floods the scene with soft architectural shadows, premium ivory background, abundant negative space, cinematic depth of field, physically based rendering (PBR), Unreal Engine 5 quality, hyper-realistic textures, luxury editorial architectural visualization, iconic engineering presentation, museum-quality architectural artwork, 8K ultra-detailed, 2:3 aspect ratio.
- الأداة: GPT Image 2
- التصنيف: إعلانات · Ads
- التصنيف: عمارة وتقنية · Architecture & Tech
- التصنيف: تعليمي · Educational
- المبدع: WATAD
- انسخ البرومبت مجاناً، أو ولّد نسختك منه بـ استوديو مرسم.