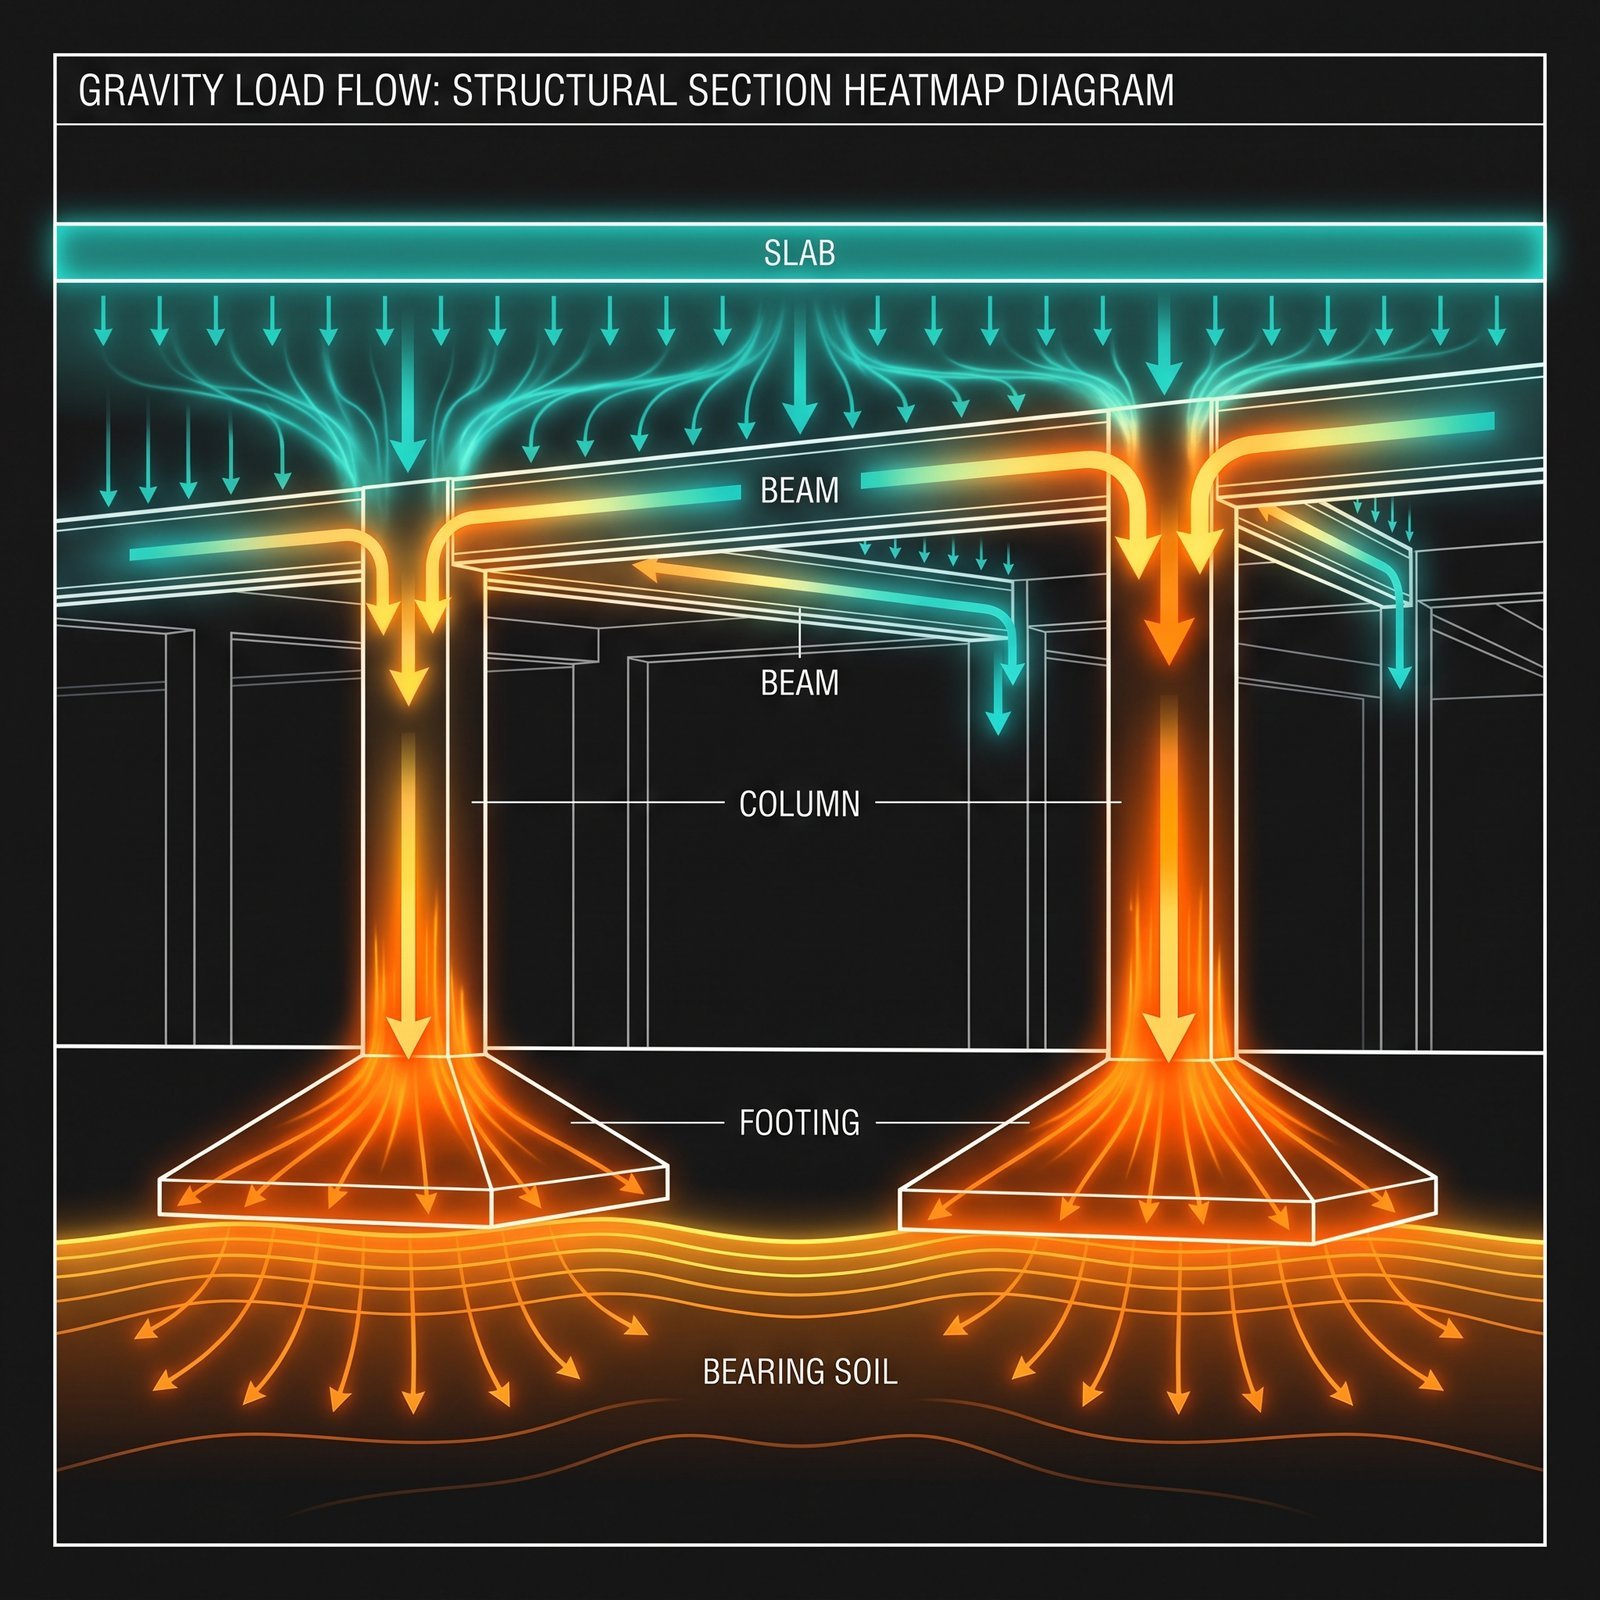
مخطط تدفق الأحمال بالمبنى كخريطة حرارية
Gravity load flow through a building as a heatmap — Gemini prompt
البرومبت · Prompt
Technical structural diagram of a building section showing gravity load flow as a glowing heatmap and directional arrows: loads traveling from slab to beams to columns to footings into the soil. Force intensity gradient from teal #14b8a6 (low) to orange #ff5e00 (high stress). Clean sectional cut, English labels (Slab, Beam, Column, Footing, Bearing Soil), dark charcoal #0a0a0a background making the glowing force paths pop, white technical linework. 16:9 landscape, infographic style, high contrast.
- الأداة: Gemini
- التصنيف: عمارة وتقنية · Architecture & Tech
- التصنيف: تعليمي · Educational
- المبدع: WATAD
- انسخ البرومبت مجاناً، أو ولّد نسختك منه بـ استوديو مرسم.