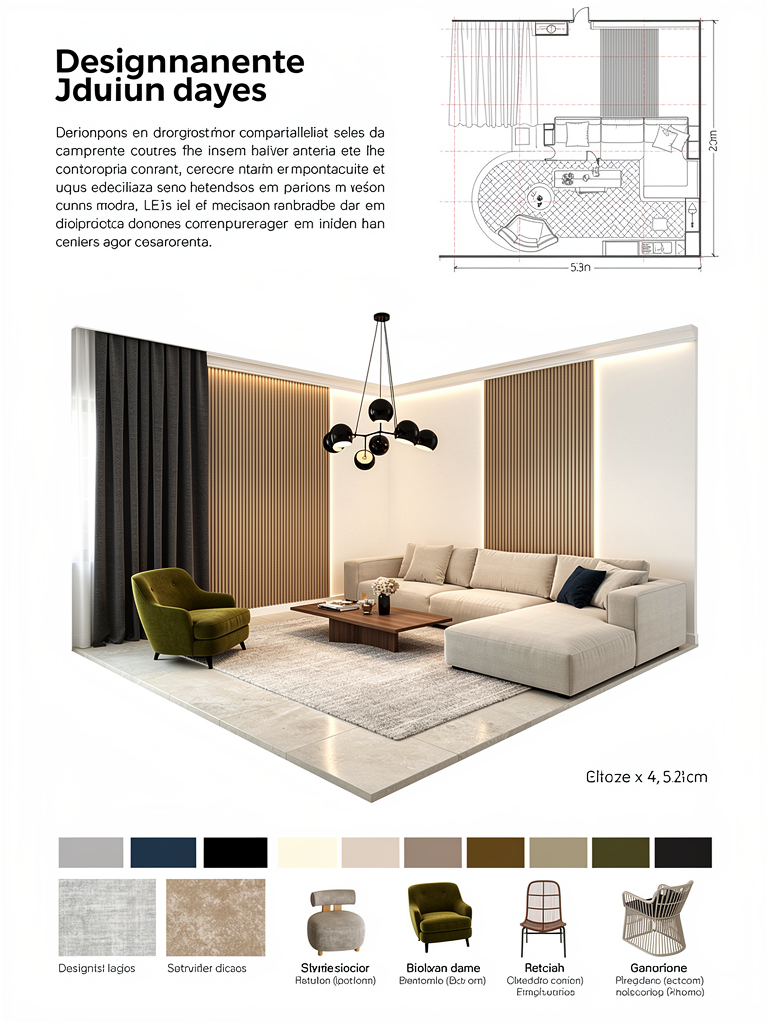
لوحة عرض تصميم داخلي لصالة معاصرة
Interior design board for a contemporary living room
البرومبت · Prompt
Photorealistic interior design presentation sheet,
contemporary minimalist living room concept board,
professional architectural visualization style.
Main 3D render: Isometric cutaway view of living room
5.4m x 4.2m, warm contemporary style.
Warm white walls with vertical wood panels
and integrated LED strip accent lighting.
Large format light stone-look floor tiles.
Textured 3D stone panel artwork as feature wall focal point.
Modular sectional sofa in light beige textured fabric.
Rectangular wood veneer coffee table.
Single olive green fabric lounge chair with swivel base.
Layered dark grey sheer and blackout curtains.
Black modern pendant light cluster hanging from ceiling.
Neutral textured area rug.
Minimal decorative accessories — sculptural object, books.
Warm ambient lighting, high-end architectural photography quality.
Color palette: warm white, light beige, warm wood brown,
olive green, dark grey, black matte accents.
Layout includes: concept description text panel top-left,
color palette swatches, material highlights thumbnails,
floor plan drawing 5.4x4.2m bottom-left,
two elevation drawings bottom-center and bottom-right,
material board with circular swatches bottom row,
furniture and accessories photos bottom row.
Style: clean white background presentation board,
professional interior design portfolio sheet,
architectural sans-serif typography,
precise technical drawings,
photorealistic 3D visualization.
Ultra high quality, 4K detail.
- التصنيف: عمارة وتقنية · Architecture & Tech
- المبدع: WATAD
- انسخ البرومبت مجاناً، أو ولّد نسختك منه بـ استوديو مرسم.