مخطط مشروع يتحول تدريجياً لمبنى حقيقي
Project blueprint gradually turning into a building — Seedream 5 Pro prompt
البرومبت · Prompt
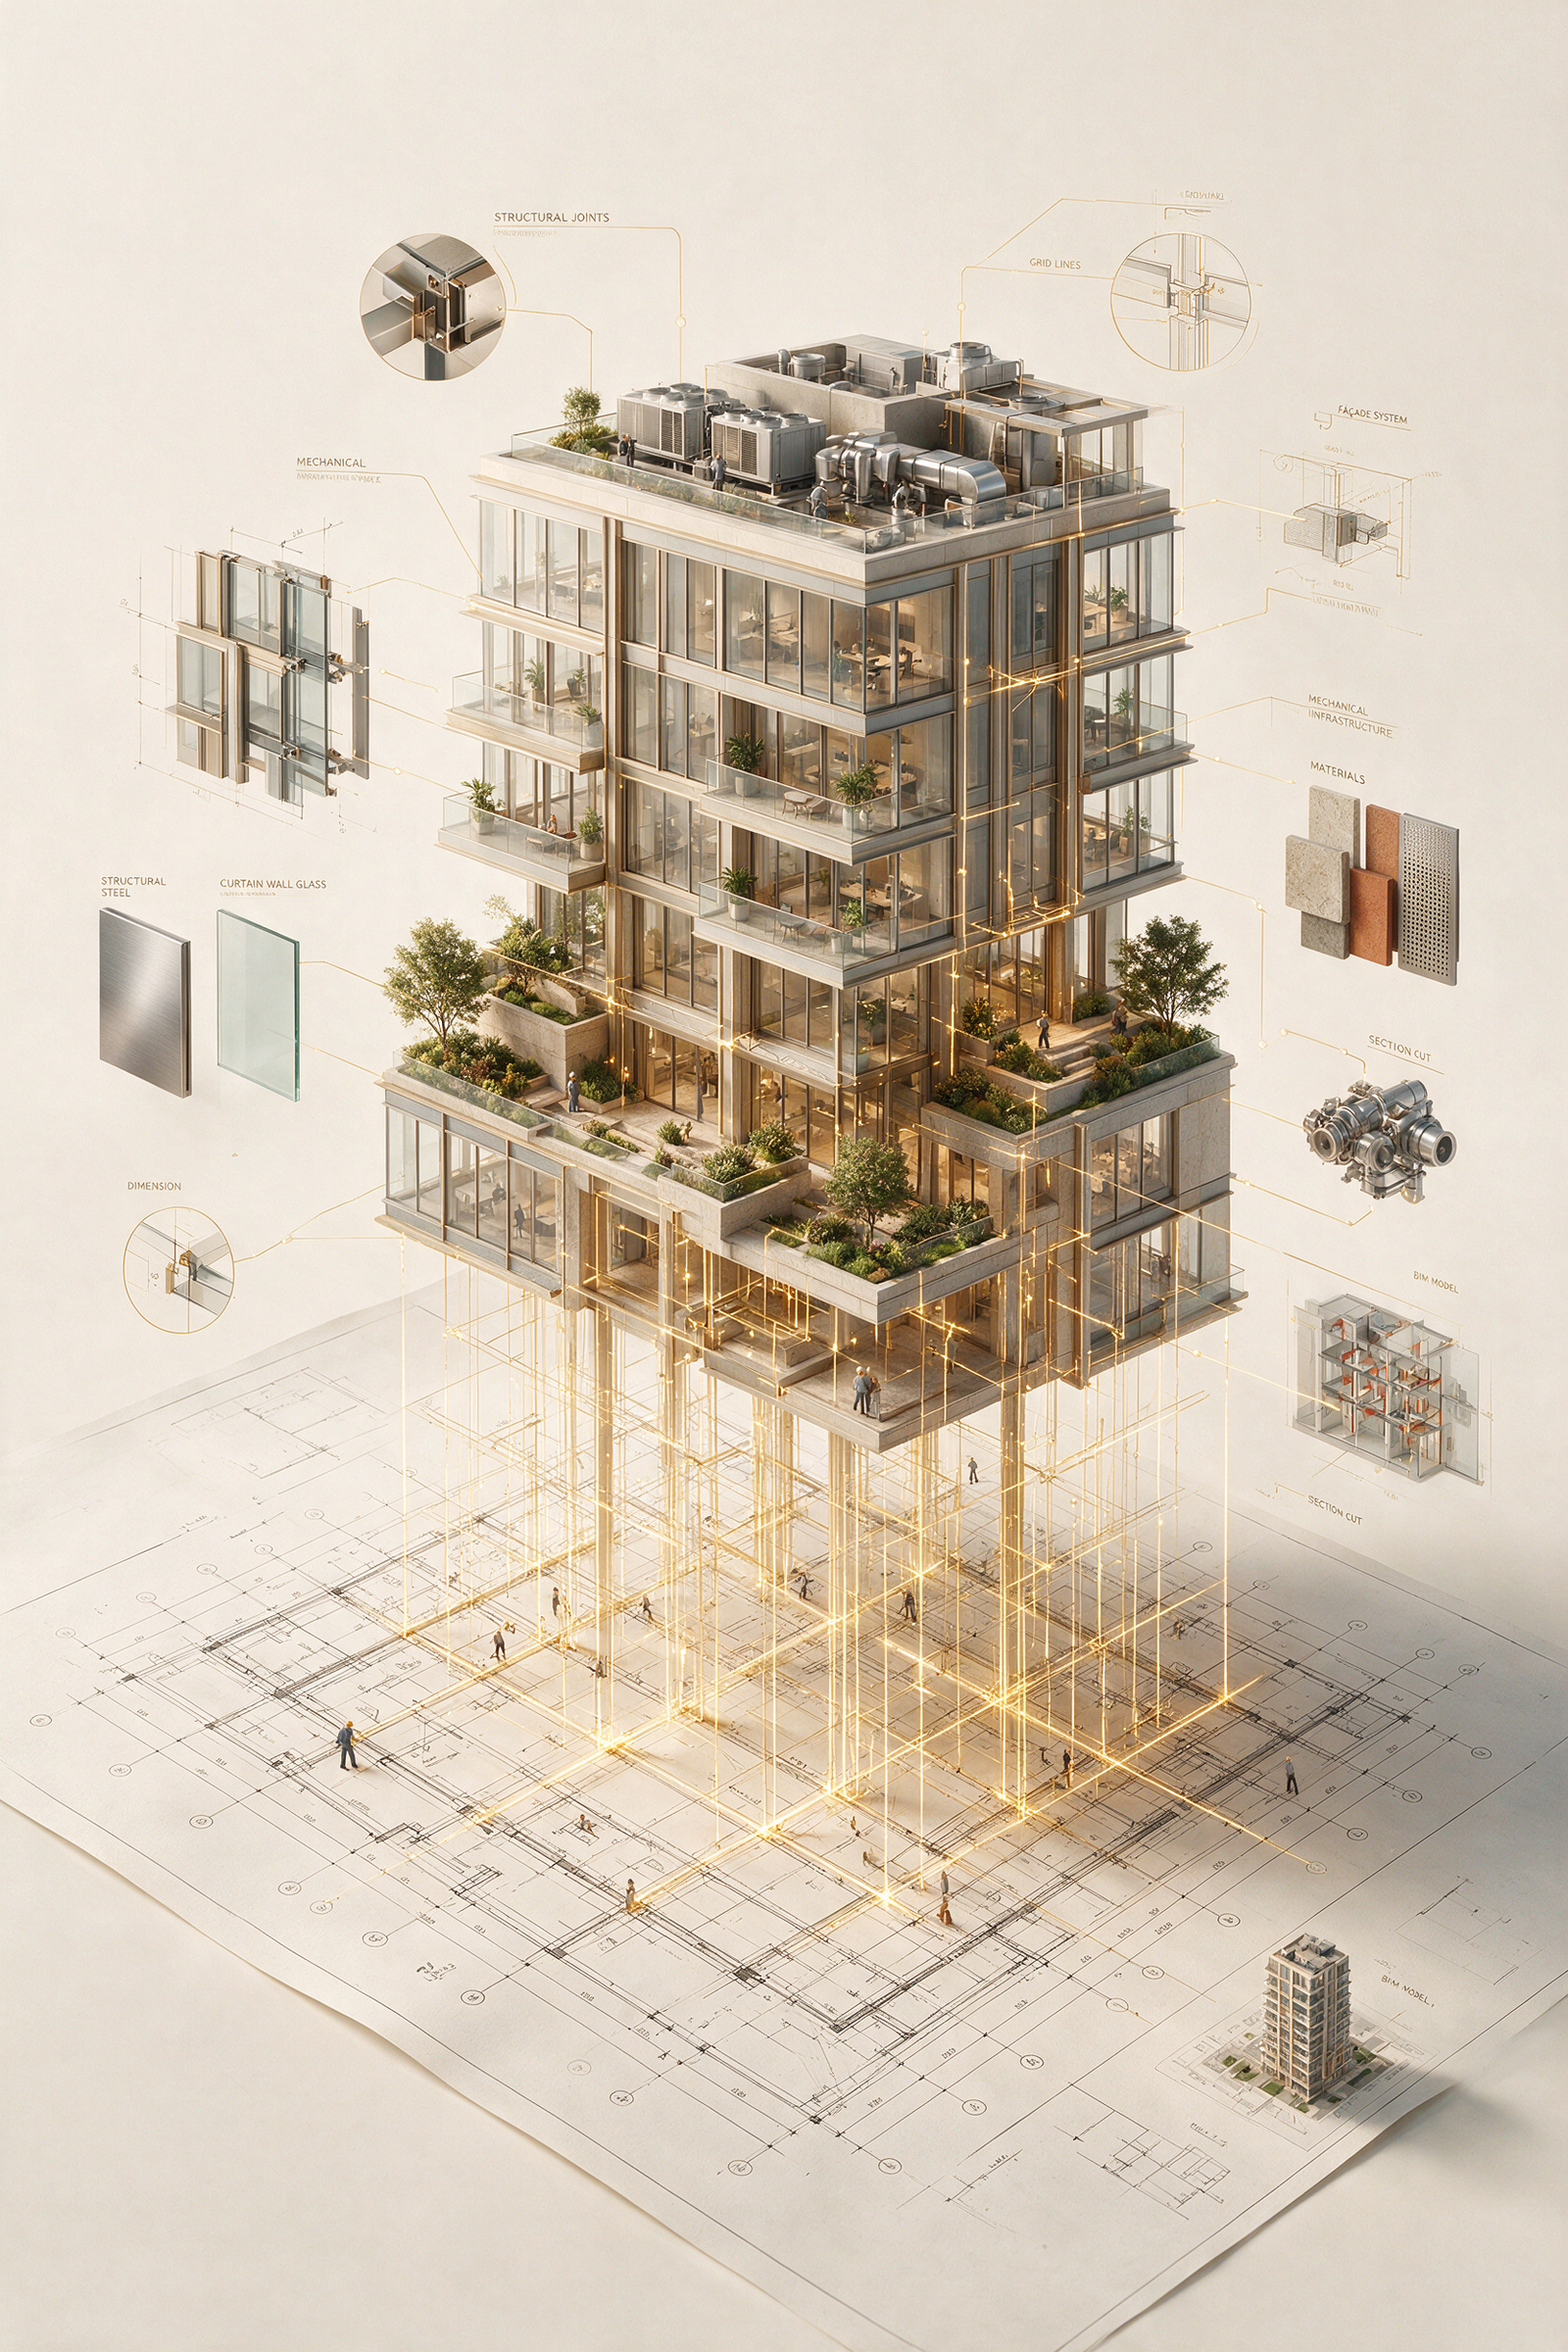
An ultra-realistic architectural concept where the technical blueprint of [PROJECT NAME] gradually transforms into reality through architectural growth. Fine CAD lines rise from the paper and evolve into structural columns, beams, floor slabs, curtain walls, balconies, and landscaped terraces. The lower half remains a luminous technical drawing with construction geometry, while the upper half becomes a fully photorealistic architectural masterpiece.
Golden construction lines weave through the composition, connecting engineering details, structural joints, façade systems, and mechanical infrastructure. Floating material samples, exploded building components, BIM diagrams, and precision engineering callouts surround the structure like a curated architectural gallery.
Tiny architects and engineers move through every stage of construction, reviewing plans, surveying dimensions, installing façade panels, and bringing the project to life. The blueprint itself becomes the foundation of reality, seamlessly blending technical precision with architectural beauty.
Soft studio daylight, premium ivory background, cinematic composition, luxury editorial advertising, museum-quality architectural visualization, Unreal Engine 5, physically based rendering, extraordinary material realism, 8K, 2:3 aspect ratio.
- الأداة: Seedream 5 Pro
- التصنيف: عمارة وتقنية · Architecture & Tech
- التصنيف: إعلانات · Ads
- التصنيف: تعليمي · Educational
- المبدع: WATAD
- انسخ البرومبت مجاناً، أو ولّد نسختك منه بـ استوديو مرسم.