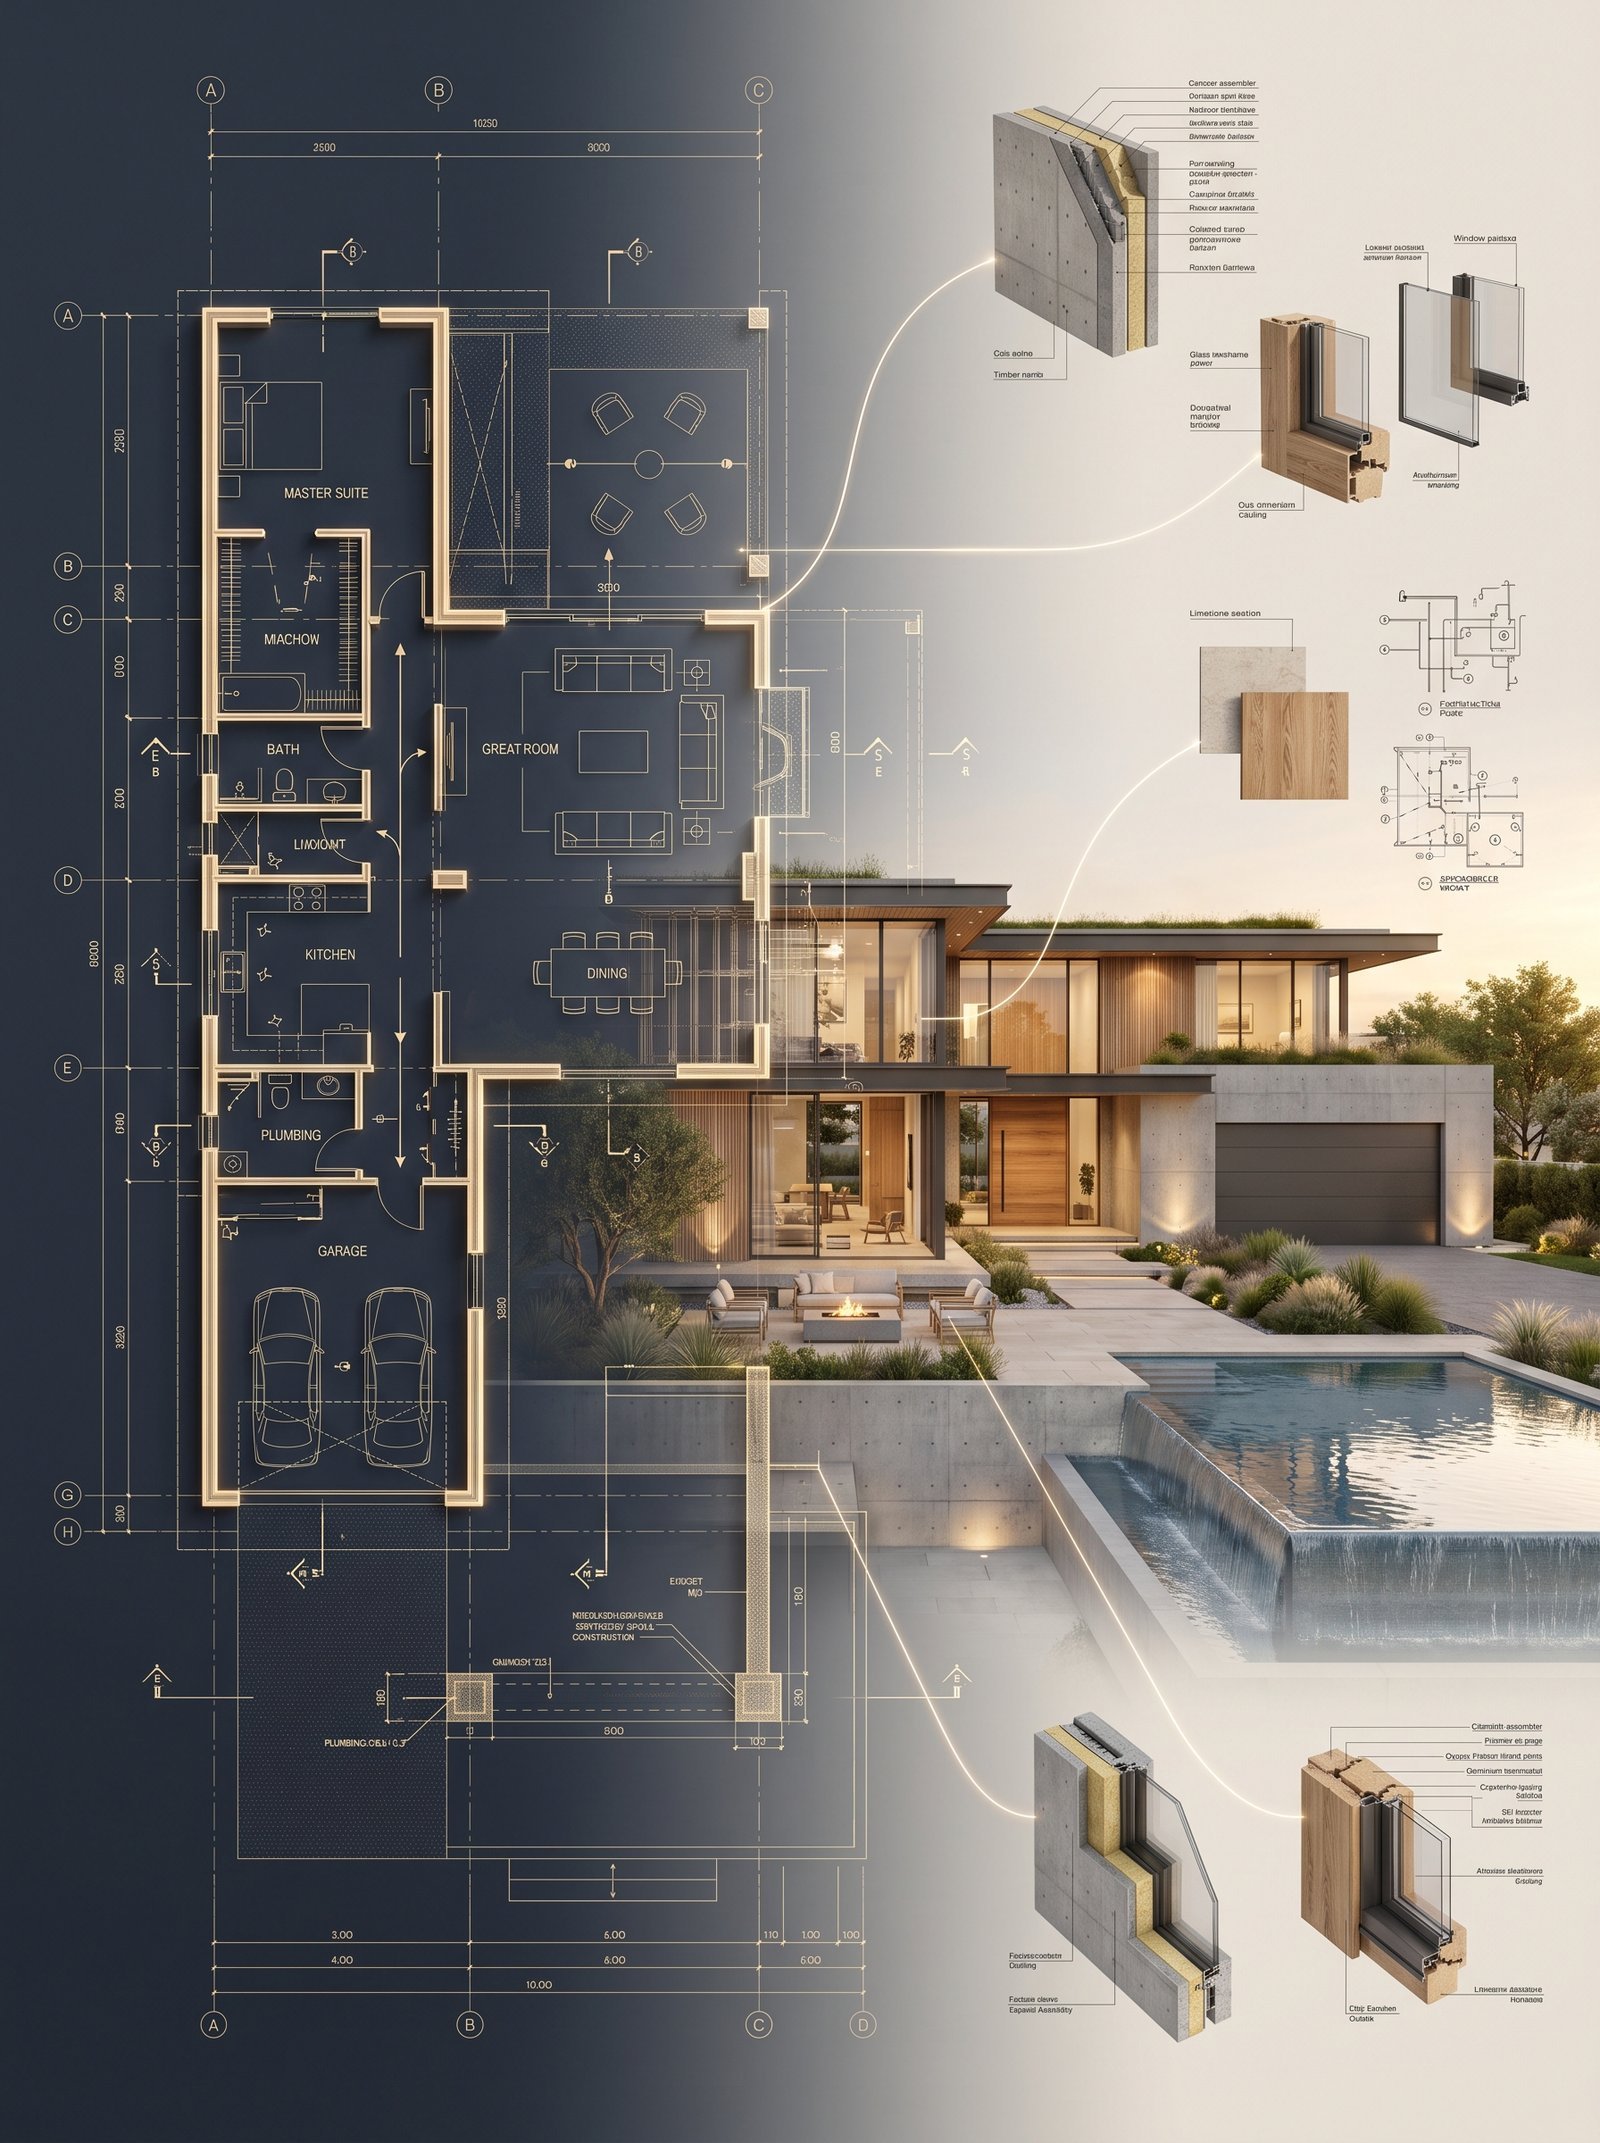
تحوّل المخطط المعماري إلى فيلا واقعية
Architectural blueprint transforming into a real villa — Nano Banana Pro prompt
البرومبت · Prompt
Create a premium architectural visualization illustrating the seamless transformation from concept to reality. The composition features a luxury dark architectural blueprint gradually evolving into a fully photorealistic contemporary residence through a smooth transitional zone rather than a simple split.
The left side begins as a sophisticated architectural blueprint on a deep charcoal-blue background with luminous champagne-gold construction lines, BIM annotations, structural grids, elevation markers, dimensions, section cuts, room labels, circulation paths, furniture layouts, window schedules, and engineering symbols. The blueprint has subtle depth with slightly extruded walls and glowing technical details.
Moving across the composition, the blueprint progressively materializes into reality. Blueprint lines transform into concrete foundations, structural columns emerge from the drawing, walls gain volume and realistic materials, glazing replaces window outlines, timber cladding grows from construction hatches, and landscaping develops naturally around the architecture.
The right side presents a breathtaking photorealistic modern single-story luxury residence that perfectly follows the original architectural plan with absolute spatial accuracy. Every room, wall, window, opening, garage, entrance, terrace, swimming pool, and circulation path corresponds precisely to the blueprint without any modifications.
Premium architectural materials include smooth exposed concrete, natural oak timber, limestone, floor-to-ceiling glass, aluminium framing, landscaped gardens, infinity-edge pool, minimalist paving, and soft exterior lighting. Every façade element reflects the underlying construction drawing.
Floating exploded architectural components, material samples, structural details, BIM callouts, façade assemblies, window sections, and engineering diagrams surround the transition zone, connected with elegant golden construction guide lines that illustrate the complete design process.
The environment is minimal and luxurious with an ivory architectural presentation background, subtle studio shadows, cinematic daylight during golden hour, realistic reflections, physically based rendering (PBR), Unreal Engine 5 quality, exceptional material realism, editorial architectural visualization, world-class engineering presentation, luxury real estate campaign, hyper-detailed, ultra-sharp 8K, vertical composition, 3:4 aspect ratio.
STRICT CONSISTENCY:
The architectural render must perfectly match the blueprint geometry, dimensions, wall locations, openings, room arrangement, garage position, entrance alignment, swimming pool footprint, and exterior proportions. No additional structures, no missing spaces, no altered layouts, and no unrealistic modifications.
- الأداة: Nano Banana Pro
- التصنيف: إعلانات · Ads
- التصنيف: تعليمي · Educational
- التصنيف: عمارة وتقنية · Architecture & Tech
- المبدع: WATAD
- انسخ البرومبت مجاناً، أو ولّد نسختك منه بـ استوديو مرسم.